Renovating Without Disrupting Operations
Renovating an occupied building is fundamentally different than building from scratch. The challenge is not simply designing and installing new technology, security, acoustics, or infrastructure, but it is doing that work while the building continues to serve the people who depend on it every day.
In a university, healthcare facility, workplace, or other public building, construction takes place within an operating environment. Employees still need to work, students need to learn, and patients need to receive care. Security systems still need to function, networks must remain connected, and critical communications cannot simply stop because a wall or ceiling is coming down.
Because of these necessities, occupied renovation is as much an exercise in planning and coordination as it is in design. The most successful projects begin by understanding how the building operates before construction starts. Through early investigation, full engagement, careful phasing, and proactive coordination, project teams can identify critical systems, anticipate conflicts, and establish a path for maintaining operations throughout construction.
Before Building
One of the most important steps in an occupied renovation happens before construction begins: understanding the existing conditions.
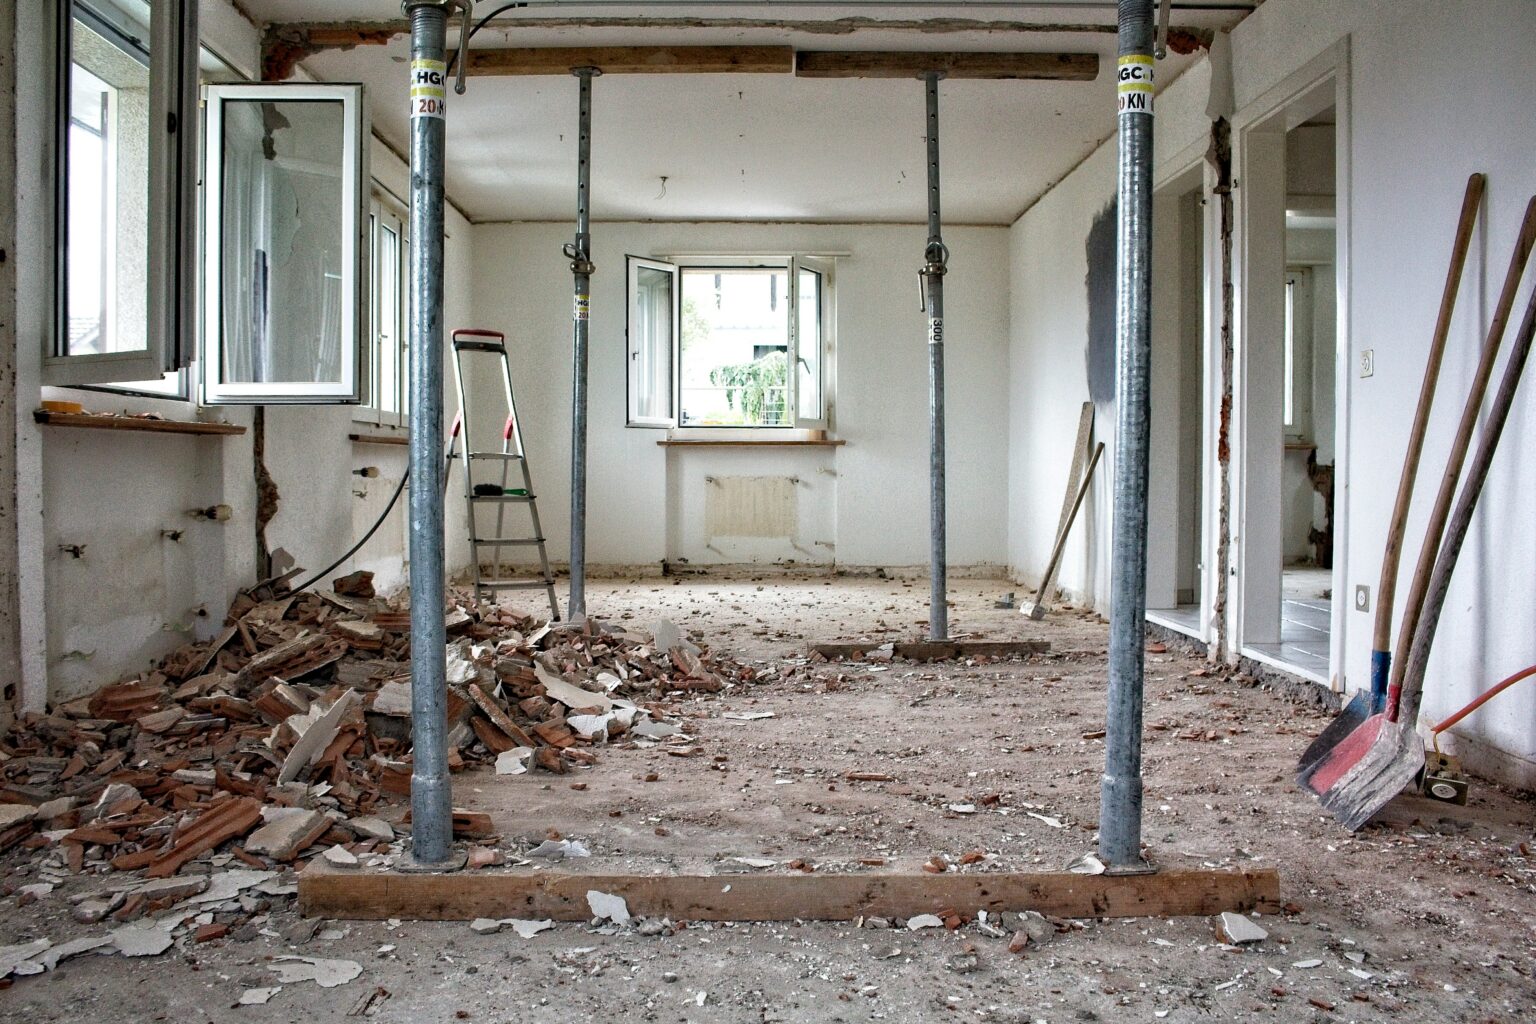
One of the most important steps in an occupied renovation happens before construction begins: understanding the existing conditions.
“Drawings and record documents are helpful, but they do not always reflect what is installed today or identify which systems are critical to daily operations,” says Andrew Smith, CTS-D, RTPM, BrightTree’s Director of Project Operations.
What exists in the field now may differ significantly from what is shown in the original documents. Buildings evolve over time as systems are modified, infrastructure is added, equipment is relocated, and technology is upgraded.
“Early site surveys, conversations with facility and IT staff, and verification of existing infrastructure help the design team to understand what needs to remain operational, what can be temporarily relocated, and where construction activities may create conflicts,” adds Smith.
Those who run the building every day are often the most valuable source of information because they understand the operational realities that may never appear on a drawing. They know which systems are critical, where previous modifications have occurred, what outage windows are acceptable, and which areas of the facility cannot tolerate even a brief interruption. Bringing those people into the process early turns their knowledge into a planning resource.
“In an occupied renovation, you have to understand not only what is being changed, but also what the existing infrastructure is serving before it is modified or removed,” says Smith.
“In an occupied renovation, you have to understand not only what is being changed, but also what the existing infrastructure is serving before it is modified or removed.”
Asking Before Assuming
One of the biggest misconceptions is that the renovation can be treated as an isolated area of the building. Technology systems often do not follow architectural boundaries. A telecommunications room located within a renovation area may support spaces throughout the building. A network switch that appears to serve one department may provide connectivity to several occupied areas. A security panel, fiber backbone, or shared pathway may pass through the construction zone while continuing to support systems well outside of it.
The best approach is to ask the people responsible for operating the systems:
- What does this equipment serve?
- What happens if it goes offline?
- How long can the system be unavailable?
- Is there redundancy?
- Is temporary service possible?
- When can a shutdown occur without affecting operations?
These questions establish the operational requirements that should drive the construction strategy.
“For technology systems, the team should understand what is currently operating, where supporting infrastructure is located, what areas are served, and how much downtime the owner can tolerate,” says Smith. “From there, the team can determine whether existing systems can remain operational during construction or whether temporary pathways, cabling, equipment, or alternate connections need to be established before work begins.”
The objective is to establish allowable outage durations and determine the appropriate approach for each system. Some work may be performed during normal hours, while other work may require after-hours activity or a scheduled shutdown. In more complex situations, a temporary system or alternate connection may need to be established before construction begins. The key is making those decisions intentionally rather than discovering them in the field.
Smith notes, “The challenge is often less about installing the new system and more about maintaining existing services while transitioning to the new infrastructure.”
Complexity of Shared Infrastructure
One of the most common misconceptions about renovation is that the work can be isolated to the architectural limits of the project. Telecommunications backbones, horizontal cabling, network infrastructure, security systems, and shared pathways may pass through the renovation area while continuing to serve occupied spaces elsewhere in the building. That creates a fundamental challenge: the project team must understand not only what is being changed, but also what the existing infrastructure is supporting before anything is removed, disconnected, or relocated.
Smith cites horizontal cabling as a good example of this challenge. Demolition may involve removing ceilings, walls, cable tray, or other supports that currently protect and support active cabling. Once those elements are removed, the cabling may be left unsupported or exposed to potential damage.
Rerouting the existing cabling is not always a simple solution. Cable lengths may be limited, pathways may be constrained, and performance requirements may prevent certain extensions or configurations.
In those situations, Smith says that the solution may involve installing new cabling or temporary supports before demolition begins.
“The challenge is often less about installing the new system and more about maintaining existing services while transitioning to the new infrastructure.”
Temporary Infrastructure as Part of the Plan
Whenever possible, temporary infrastructure should be minimized. Every temporary installation creates another system that must be coordinated, tested, maintained, and ultimately removed. But when temporary systems are necessary, they shouldn’t be treated as an afterthought.
Temporary cabling, network equipment, pathways, or relocated devices should be incorporated into the overall phasing strategy. The project team should understand in advance how the temporary condition will be established, how it will be tested, how long it will remain in service, and how the final cutover will occur.
Smith describes the ideal sequence as beginning with installing the new permanent infrastructure, then testing and verifying the new system. After it is approved, the team can then transfer existing services during a coordinated outage window. After confirming that operations have been restored, they can then remove the old infrastructure.
However, not every project will allow that sequence. Existing conditions, construction constraints, procurement schedules, or operational requirements may require temporary solutions. Regardless of the approach, the same principles apply.
Smith says, “The cutover sequence, responsibilities, testing requirements, outage windows, and rollback plan should be established before the existing system is disturbed. That reduces the likelihood that a field discovery will become an operational crisis.”
Coordination Is Key
Communication is often considered a soft skill, but in an occupied renovation, it is a key part of the technical strategy. Design teams, owners, staff, IT, security, contractors, and other stakeholders may each understand a different part of the building. Successful projects bring all those perspectives together early enough to better shape the plan.
That means coordinating not only drawings and schedules, but also operational requirements. Questions to ask at this stage include:
- When will an area be occupied?
- When can equipment be disconnected?
- Which systems share infrastructure?
- Who is responsible for testing?
- Who authorizes a shutdown?
- What happens if the cutover does not work as planned?
- What is the rollback procedure?
Answering these straightforward questions before construction begins can make the difference between a controlled transition and an unexpected disruption.

Designing for Continuity
An occupied renovation is not successful simply because the new technology works when construction is complete. The project must also maintain the services that people depend on while the transformation is taking place. That requires viewing the building as an operating environment rather than as a simple collection of rooms and systems.
Successful occupied renovations begin with a clear understanding of existing conditions and operational requirements. They involve facilities, IT, security, technology, and other key stakeholders early to identify systems that extend beyond the architectural limits of the renovation and establish acceptable outage durations and shutdown procedures before construction.
Once the work begins, successful operations use temporary infrastructure strategically when it is necessary. They coordinate cutovers, testing, and rollback procedures before existing systems are disturbed. Most importantly, they maintain communication throughout construction as conditions evolve.
Continuity and communication are what turns an occupied renovation from a construction project into a carefully managed transformation.
More Insights